Yes, you can build a patio on a sloped yard in New Orleans by working with the fall instead of fighting it. Many slopes suit two level tiers separated by a retaining wall and steps, with dining on the upper tier near the house and seating below. Each tier still needs a slight fall to shed rain, and drainage behind the wall and at the lower tier decides whether the patio lasts.
At Big Easy Landscaping, we take in sloped backyards as a complaint and hand them back as the best part of the property. The slope is usually treated as the obstacle when it is actually the opportunity.
A single patio on a slope means cutting deep into the high side or building tall on the low side. Both are expensive and neither looks natural.
Two levels solve it by working with the fall instead of erasing it. Contact us today to have your slope measured and a tier layout drawn.
Give Each Tier Its Own Job
A sloped yard can carry a patio, and it often ends up as the best space on the property. The usual approach here is two level tiers joined by a retaining wall and steps, with each tier given a clear job so neither ends up too small to use.
Put Dining on the Upper Level
The tier nearest the house should carry whatever needs to reach the kitchen. Carrying plates down steps gets old within one season.
That usually means the dining table, the grill, and any serving surface sit on the upper level. Keep it wide enough that chairs pull out without anyone stepping down.
Level changes are also easier to light near the house, where power already runs. That matters for evening use through most of our year.
Give the Lower Level a Slower Purpose
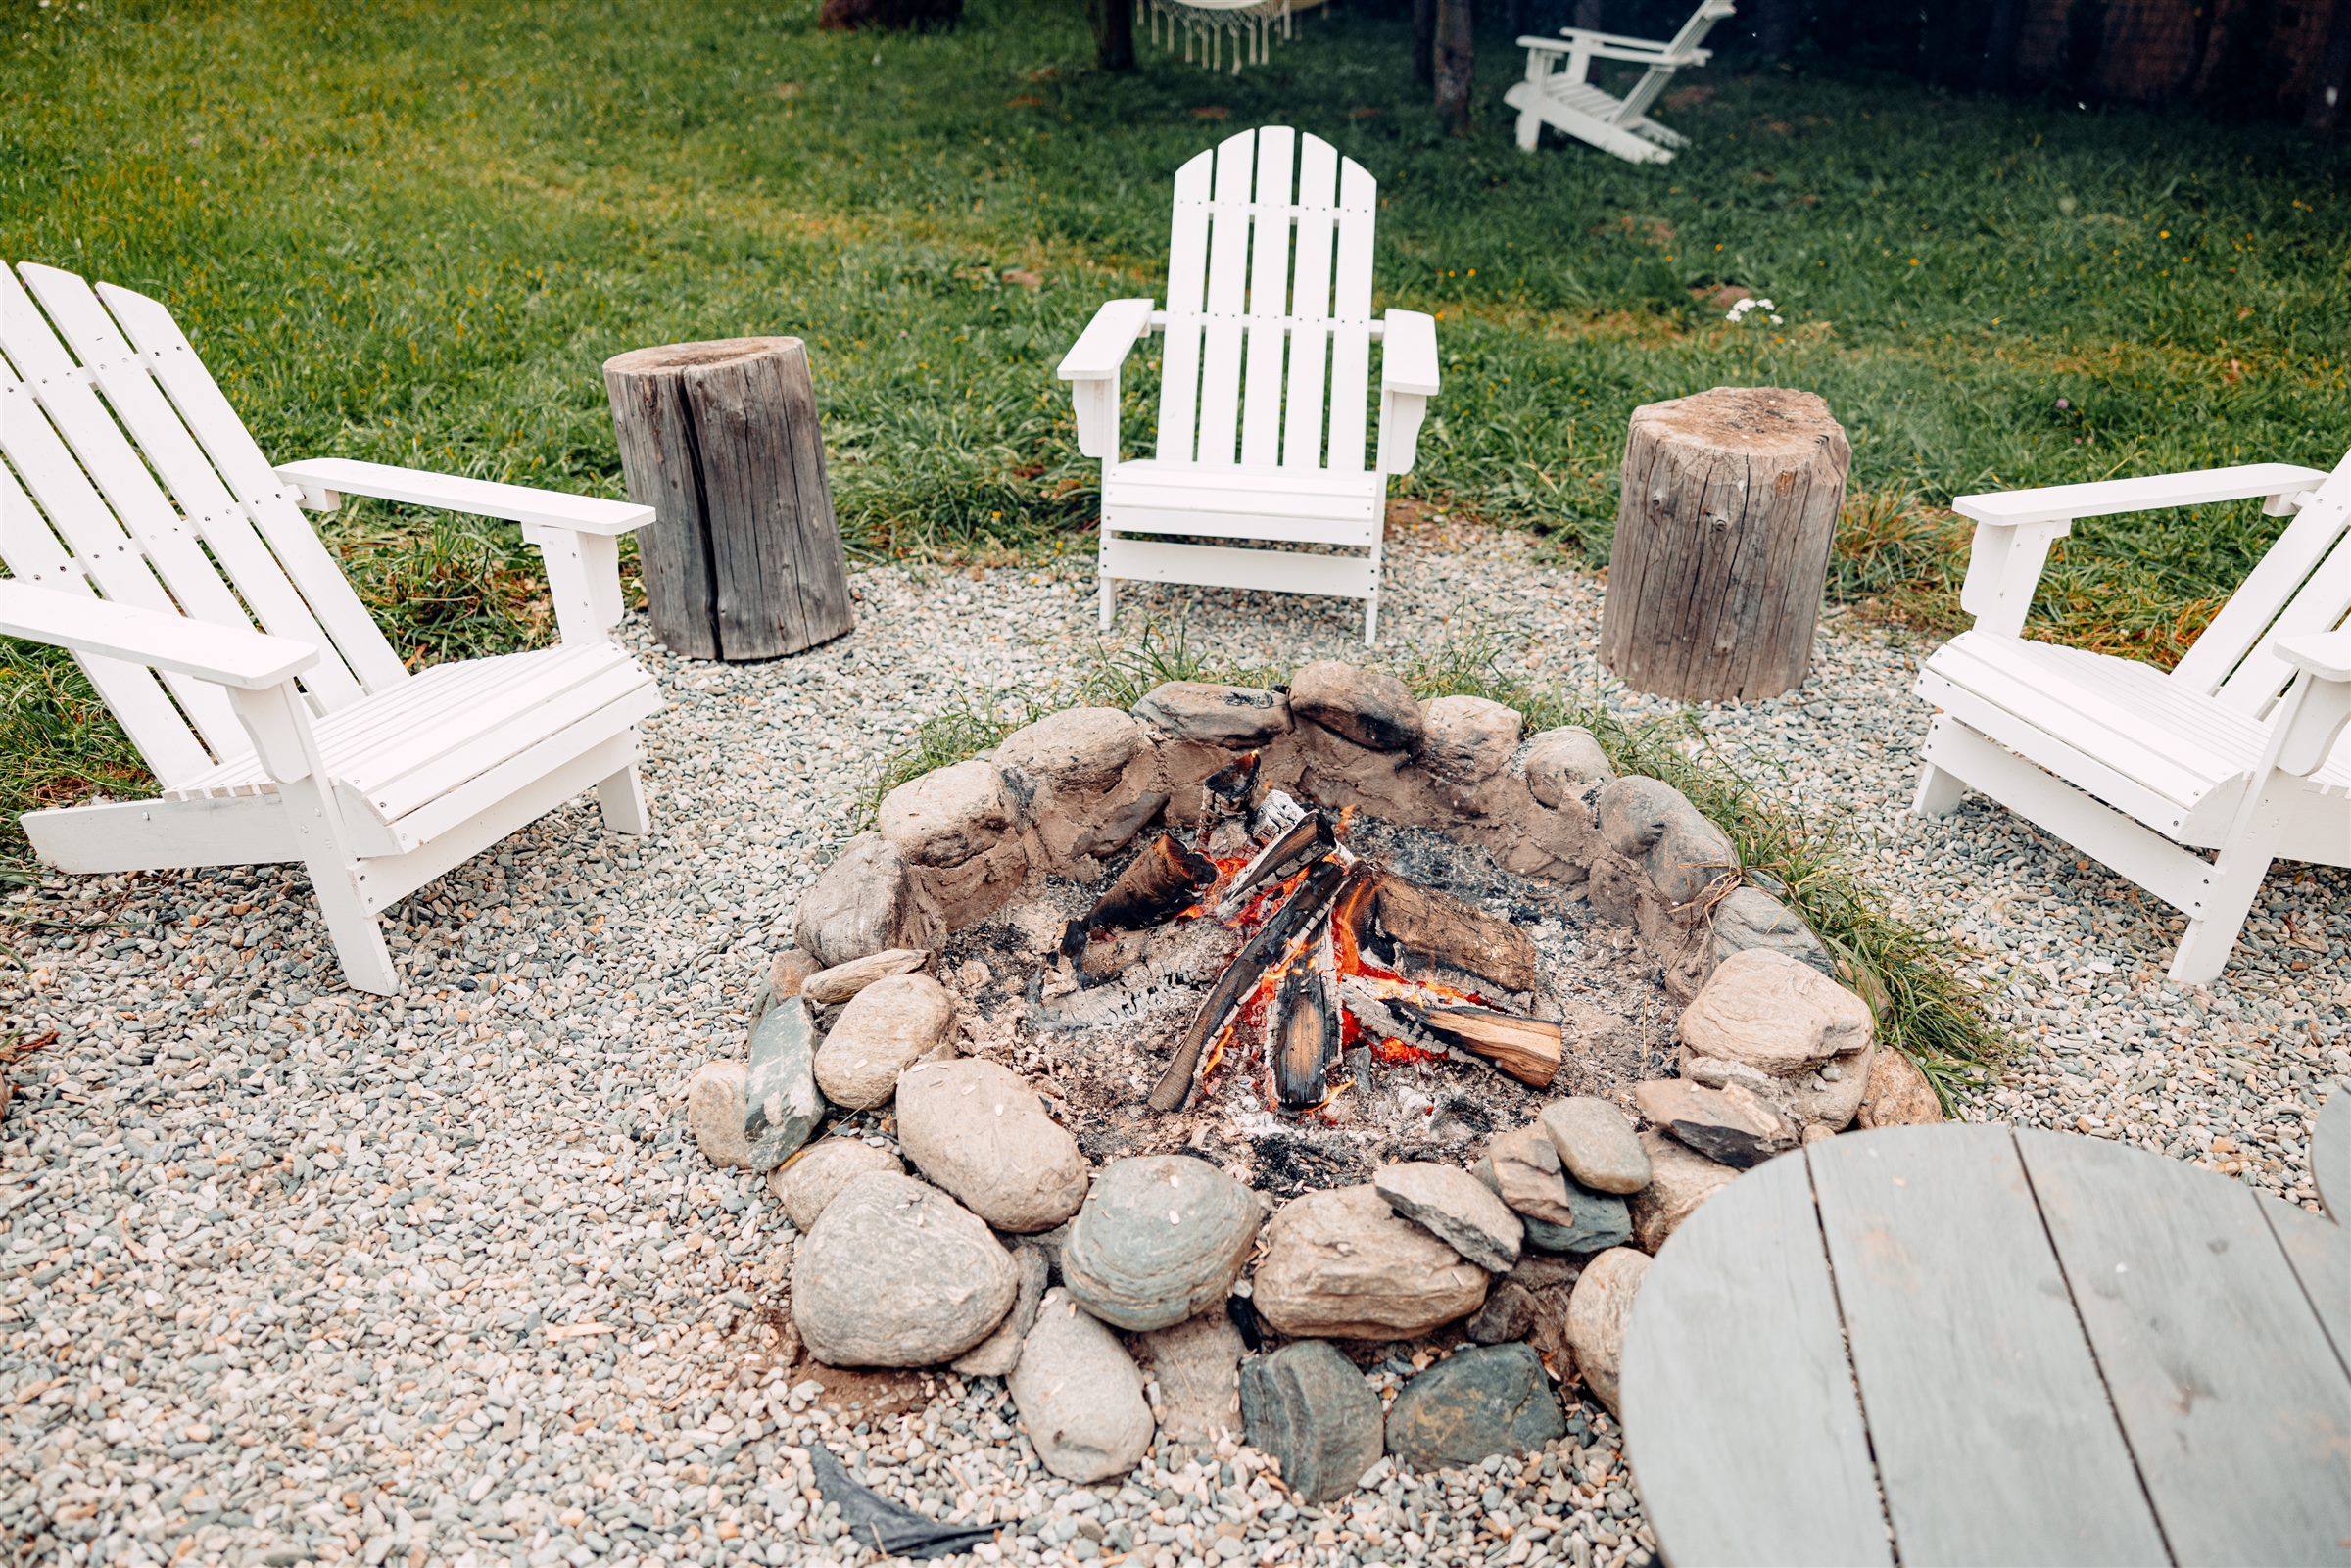 The lower tier suits seating, a fire feature, or anything people settle into rather than move through. Less traffic means the step down matters less.
The separation earns its keep here. Conversation on the lower level is not interrupted by people passing to the grill.
It also gives the space a sense of arrival, which a single flat slab never does. The drop is doing design work rather than just absorbing a slope.
Size Each Tier Against Real Furniture
Sketch the actual furniture onto the plan before setting dimensions. A table with chairs pulled out needs noticeably more room than the table footprint suggests.
The common failure is two tiers that each fall just short of comfortable. One generous level beats two cramped ones.
If the slope will not give you two usable areas, build one and retain the rest. We size every patio design and installation from measured dimensions rather than from a shape on paper.
Let the Slope Set the Wall Height
The retaining wall between the tiers is the structural heart of the design. Its height comes from the fall, not from preference.
Measure the Fall Before Anything Else
Measure the height difference across the area you plan to use. That number decides whether one wall or two lower walls make sense.
A modest fall suits a single low wall with a couple of steps. A steeper one often looks better broken into two shallower terraces.
Take that measurement across the width you actually intend to pave, not along the steepest line on the property. A yard that falls unevenly from side to side changes where the wall wants to sit.
Taller walls may bring permitting or engineering requirements into play, which changes both cost and timeline. Confirm the threshold that applies to your site with your parish permit office or a licensed engineer, and establish the height early so nothing is a surprise.
Match the Wall to the House
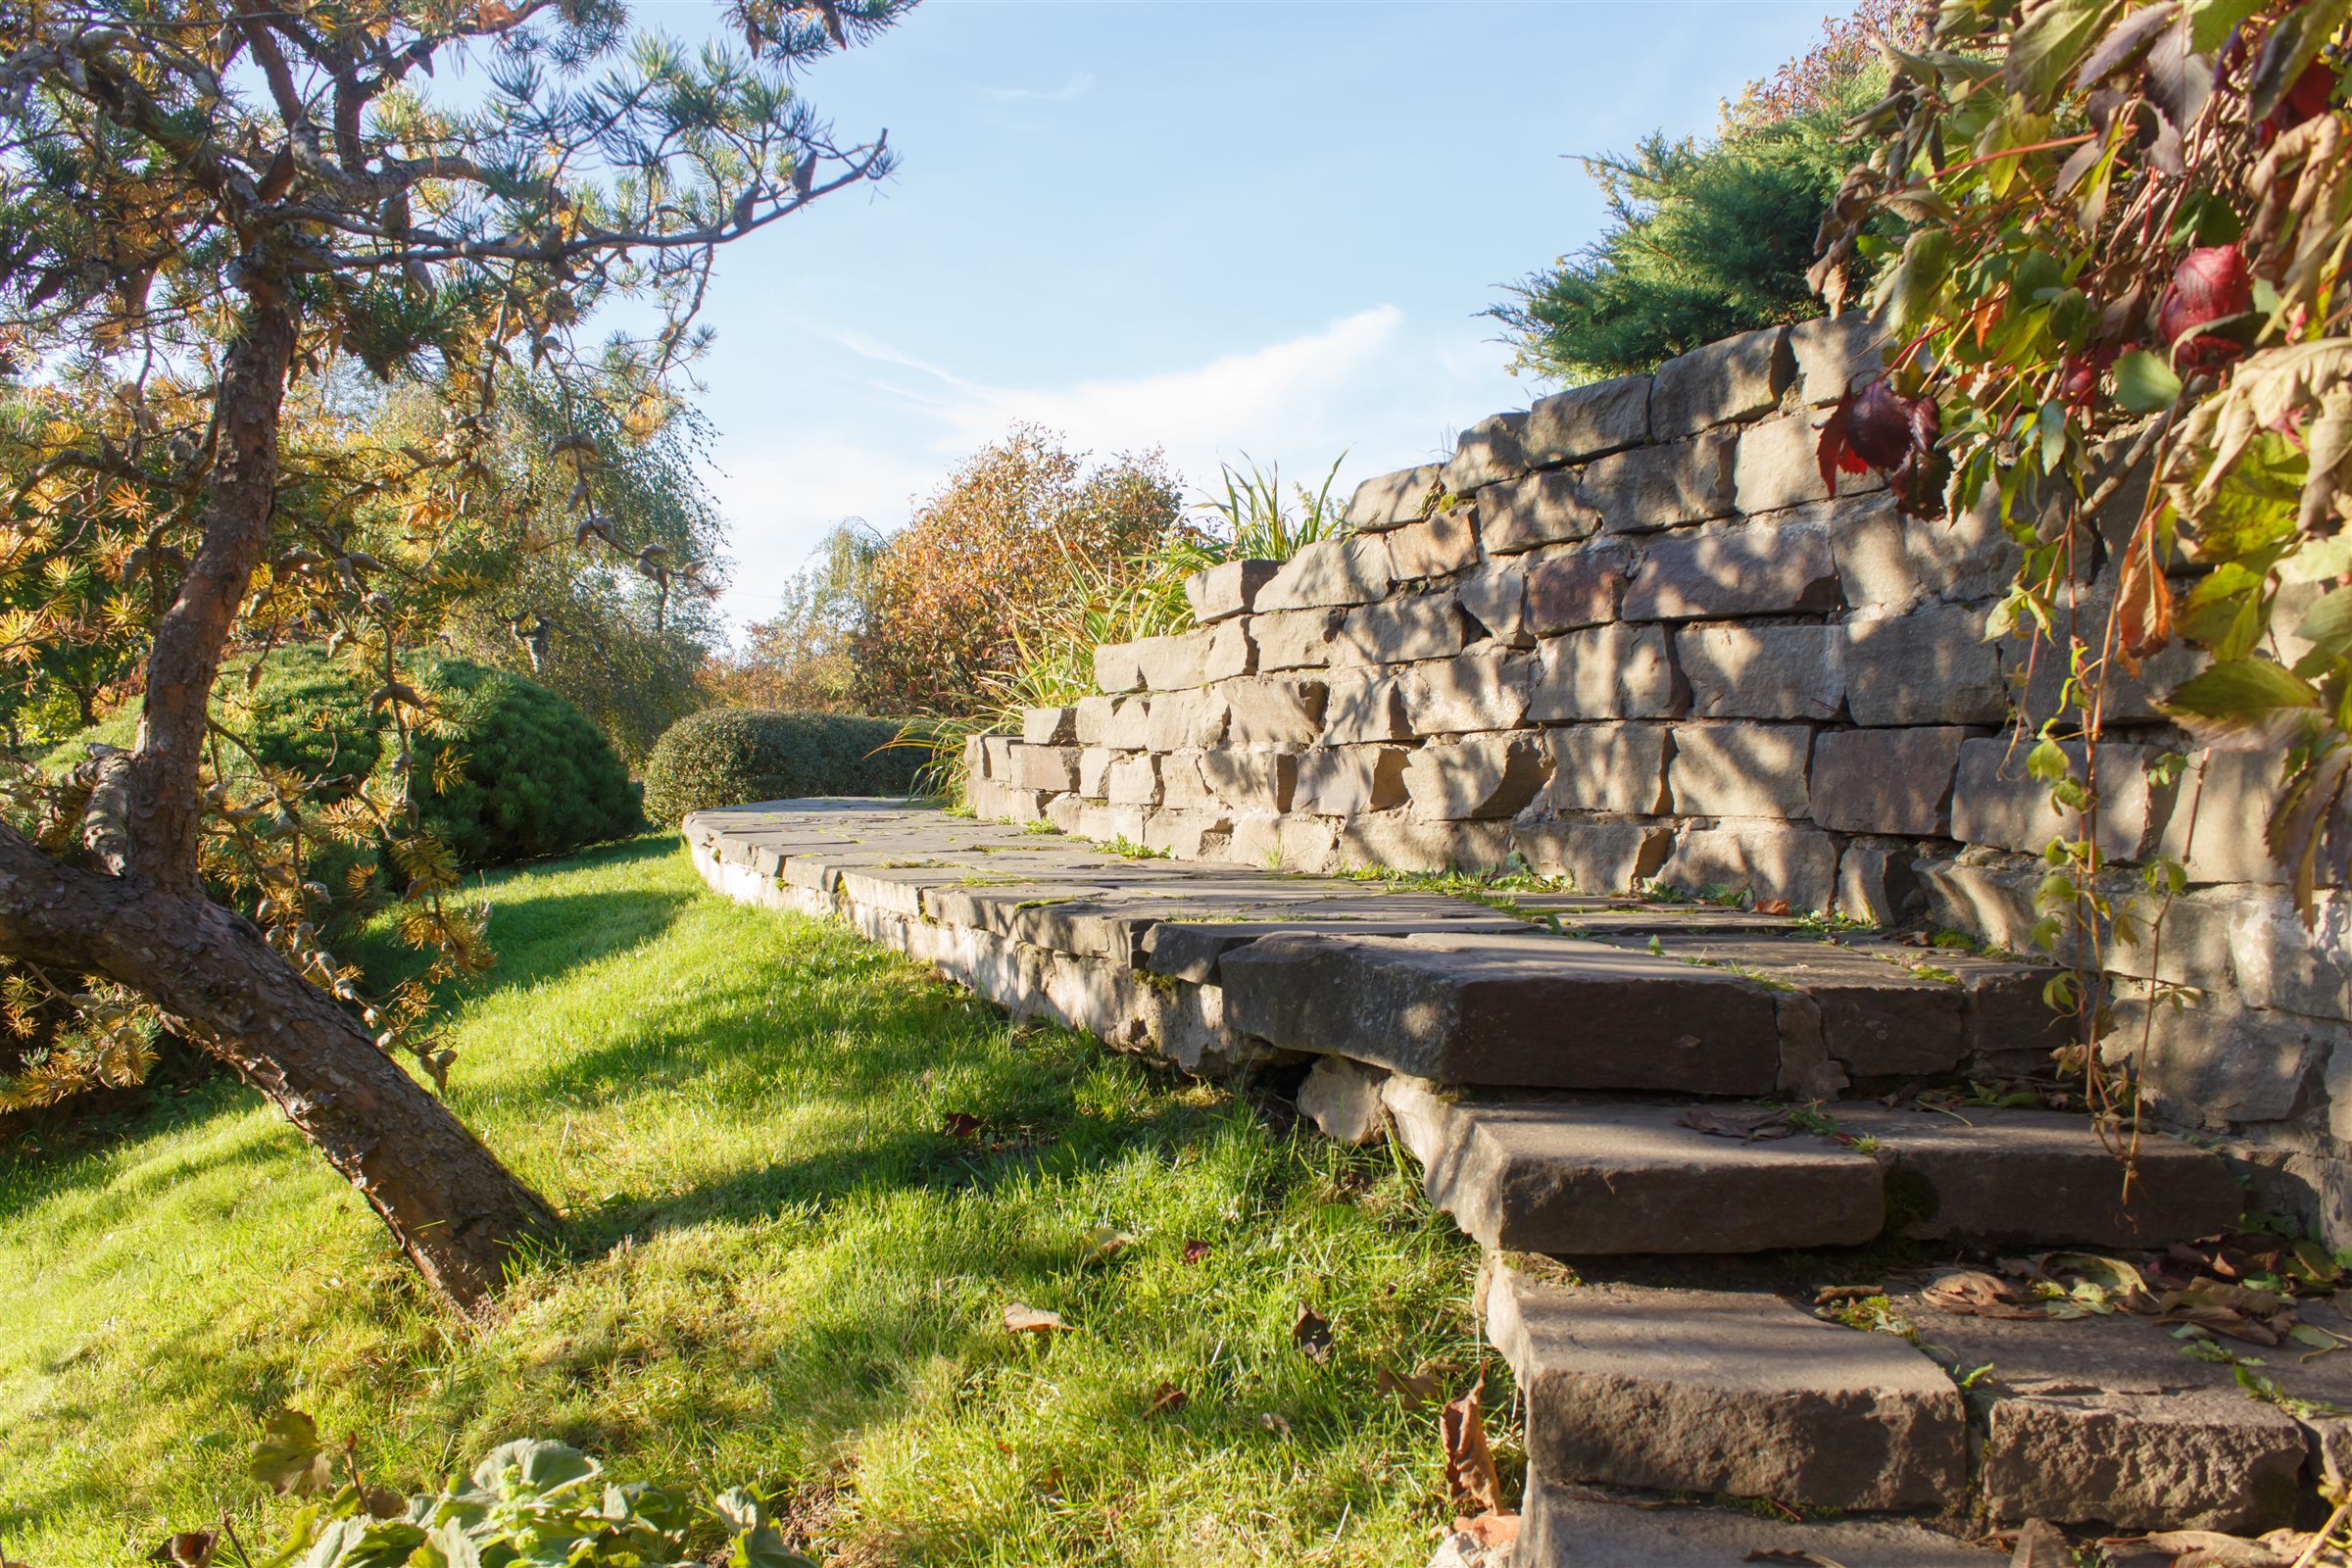 The wall is a large visible surface, and it sets the character of the whole yard. Matching or complementing the house material keeps the result coherent.
Segmental block, brick, and stone all work here and behave differently over time. Choose for the look you want and the drainage it allows.
Our New Orleans hardscaping crew builds the wall and patio as one structure rather than as separate jobs. The junction between them is where poorly coordinated builds fail.
Design the Steps as Part of the Wall
Steps tacked on after the wall is built look exactly like what they are. Integrating them into the design reads better and performs better.
Keep risers consistent, because uneven steps on a level change are a genuine trip risk. This matters more at night on a patio used for entertaining.
Wide steps can double as casual seating, which earns back some of the space the level change costs. That works particularly well beside a fire feature.
Solve the Water Before You Set a Stone
The lower tier receives everything the upper tier sheds, plus whatever the slope was already carrying. That lower tier is where two-tier patios succeed or fail.
| Element | Why It Matters Here | What Happens Without It |
|---|---|---|
| Wall drainage behind the block | Relieves water pressure on the retaining structure | The wall bows or fails after repeated saturation |
| Surface fall on each tier | Moves rain off the paving deliberately | Standing water, algae, and a slick surface |
| Collection at the lower tier | Catches everything arriving from above | The lower patio becomes the yard’s low point |
| An outlet the water can reach | Takes collected water off the property properly | Water backs up or discharges onto a neighbor |
We plan yard drainage alongside the patio rather than after it. Every element above is straightforward during construction and disruptive to add later.
Much of the New Orleans area sits on clay and alluvial soils that drain slowly, so a wall detail that works on sandy ground can leave water standing behind the block here. Plan for water that leaves slowly rather than water that disappears.
Finish the Tiers so They Actually Get Used
A level change creates edges, shadows, and transitions that a flat patio does not have. Handling them is what decides whether the space gets used after dark.
Light the Level Change Itself
The step between tiers is the one place lighting is not optional. Anyone crossing it in the dark needs to see where the ground changes.
Step lights set into the wall face or under the tread are the cleanest solution. They light the hazard without putting glare at eye level.
Keep the rest of the lighting low and warm so the patio stays comfortable. Bright downlighting on an outdoor seating area empties it quickly.
Build Seating Into the Wall Where It Helps
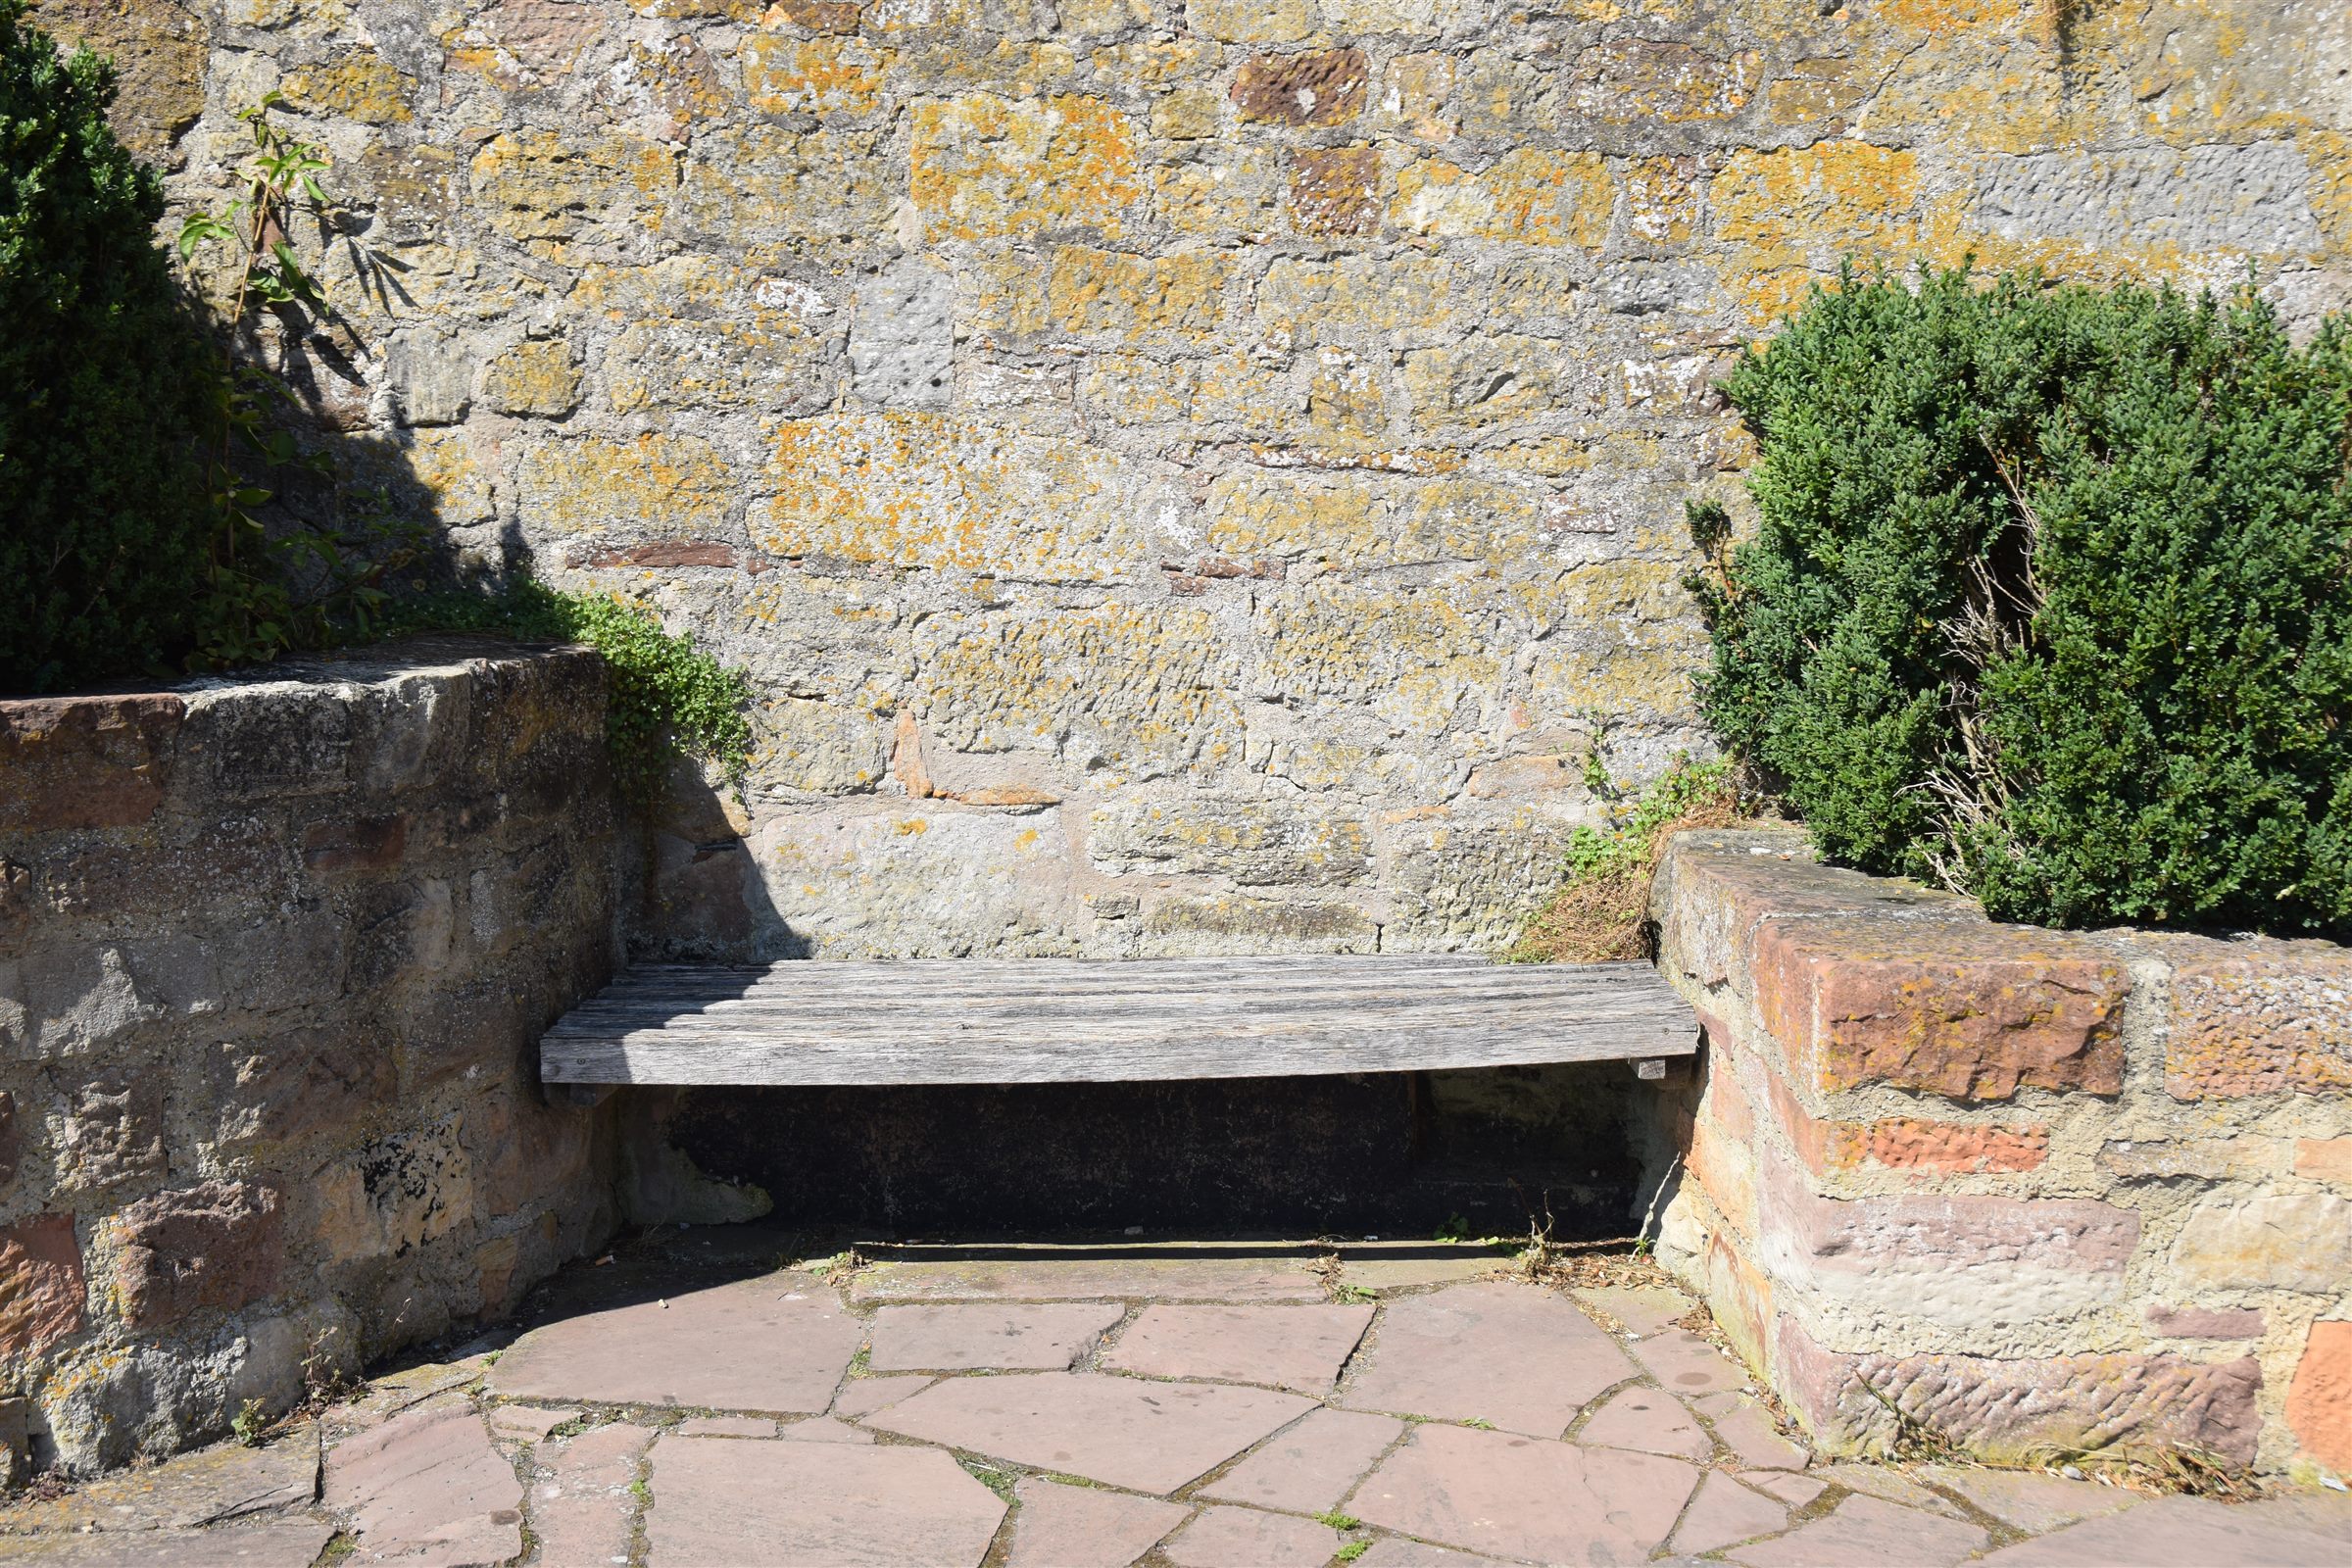 A retaining wall at roughly seat height can carry a cap that doubles as bench seating. That reclaims space the level change took.
It works best along the lower tier, where people sit rather than pass through. Along a traffic route it just gets in the way.
Specify the cap thickness and overhang for comfort rather than appearance alone. A wall cap that looks right and sits wrong will not be used.
Plan Shade for the Upper Tier
On a yard that faces west or south, the upper tier takes the brunt of the afternoon sun, which limits when it can be used. New Orleans summers make that a real constraint.
A pergola, a sail, and a well-placed tree all work, though each changes the drainage picture slightly. Decide early so the structure is designed in rather than added.
Anything overhead also concentrates rain into a line. Give that water somewhere to go before it becomes a channel across the paving.
Build Your Two-Tier Patio as One Project
A slope handled in two levels gives you more usable outdoor space than flattening it ever would. The design work is in the wall and the water, not the paving.
At Big Easy Landscaping, we measure the fall, size each tier against real furniture, and build the wall, steps, and drainage as a single structure. Call us today to have your sloped yard planned properly.
Frequently Asked Questions
Is a two-tier patio worth it on a sloped yard?
On most slopes it gives you more usable space than a single level, because flattening a slope means either cutting deep into the high side or building tall on the low side. Two levels follow the existing fall. The requirement is that each tier is large enough to be genuinely useful.
How tall can a retaining wall be without engineering?
Thresholds vary by parish and by the wall type and soil conditions, so confirm the figure that applies to your site with your parish permit office or a licensed engineer. Establishing the height early matters because crossing a threshold changes both cost and timeline. Where a slope is steep, two shallower terraces sometimes avoid the issue entirely.
What is the best material for a retaining wall in New Orleans?
Segmental block, brick, and natural stone all perform well and differ mainly in appearance and drainage behavior. Matching or complementing the house keeps the yard coherent, since the wall is a large visible surface. Drainage behind the wall matters more to longevity than the material choice.
How do you drain a two-tier patio?
Give each tier a deliberate surface fall, provide drainage behind the retaining wall to relieve water pressure, collect water at the lower tier, and route it to an outlet it can actually reach. Skipping any one of those turns the lower patio into the yard’s low point.
How to tier a sloped yard?
Measure the fall across the area you want to use, then divide it into level terraces held by retaining walls, with steps between them. A gentle slope may need only one low wall, while a steeper one often looks better as two shallower terraces. Plan drainage behind each wall and at the lowest tier before building.
Should steps be built into the retaining wall?
Integrating them looks considerably better and performs better than adding them afterward. Keep risers consistent, because uneven steps at a level change are a real trip hazard at night. Wide steps can also serve as casual seating and recover some of the space.
Should a patio be level or sloped?
A patio should look level but be built with a slight, deliberate fall away from the house so rain runs off instead of pooling. The fall is small enough that you do not notice it underfoot. In heavy New Orleans rain, a patio laid dead level holds standing water and grows algae.
What to do with a slightly sloped backyard?
A slight slope often needs no tall retaining wall at all. You can regrade it gently, set a patio slightly into the high side, or use a single low seat wall to create one level area. Whatever you choose, keep the fall running away from the house and give the water somewhere to go.